 New Listing
2069 County Road G,Spooner, WI 54801
Spooner, WI 54801

Description
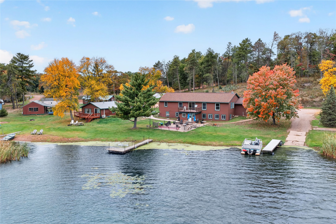
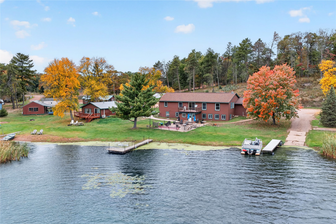
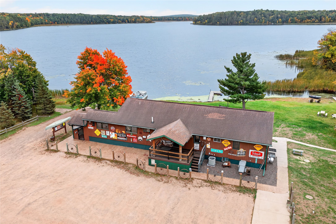
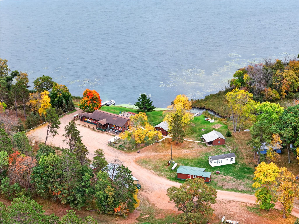
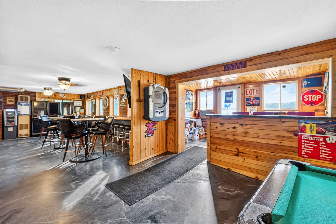
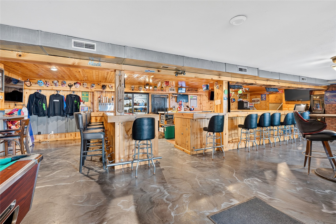
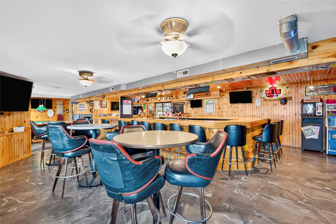
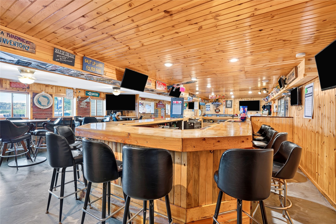
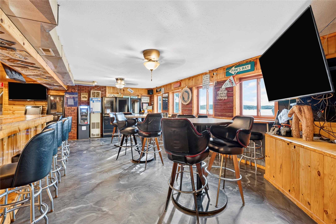
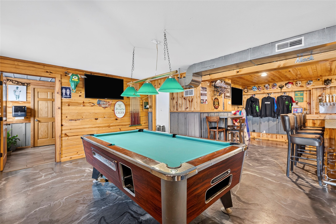
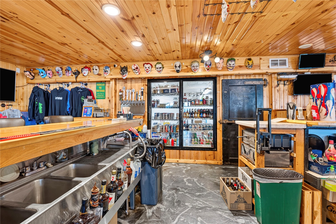
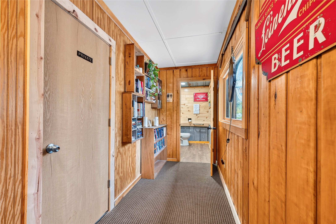
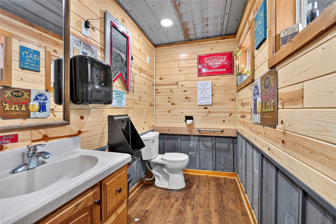
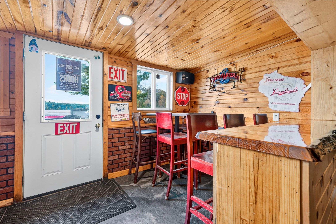
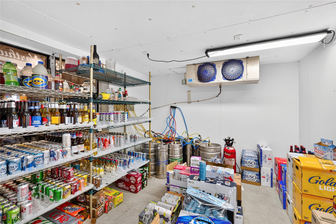
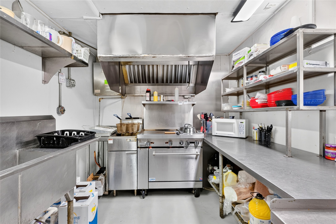
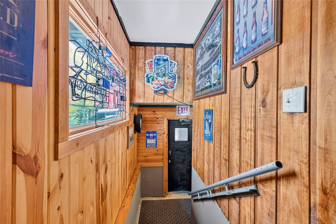
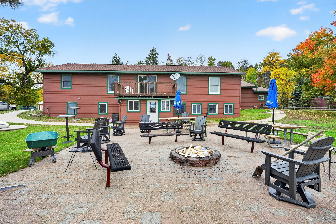
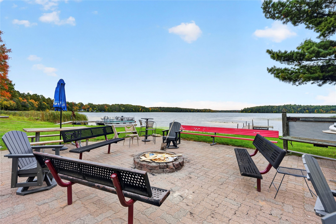
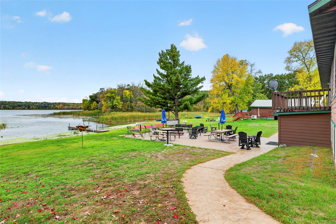
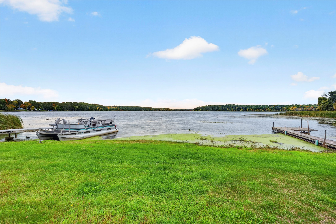
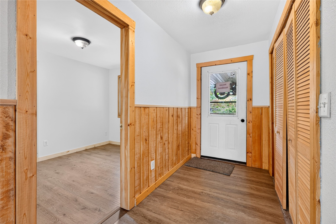
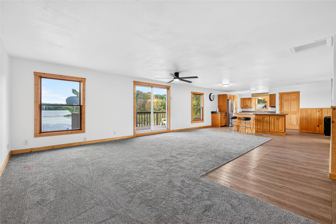
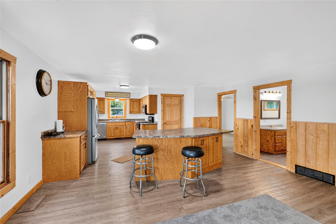
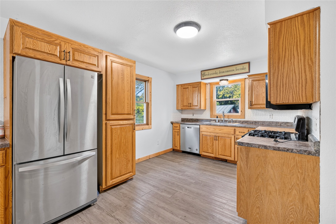
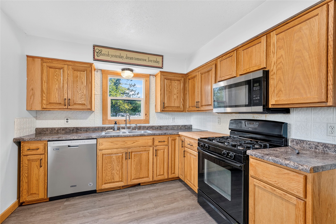
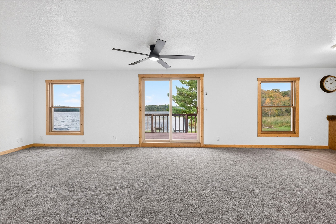
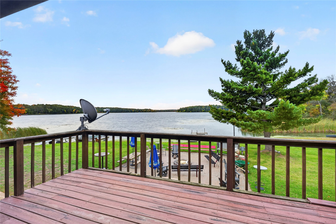
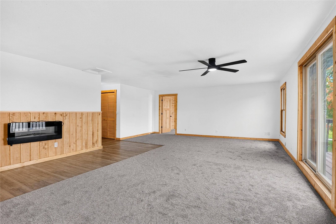
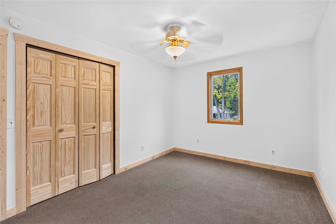
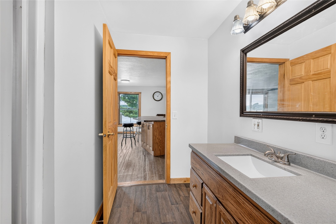
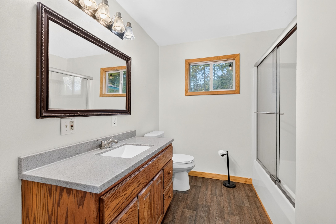
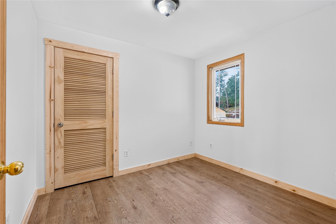
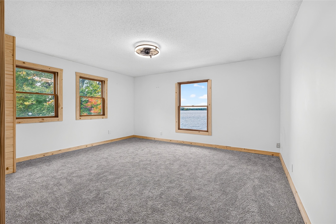
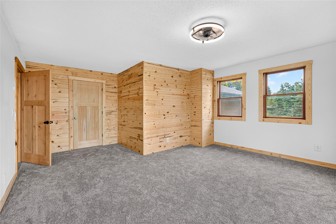
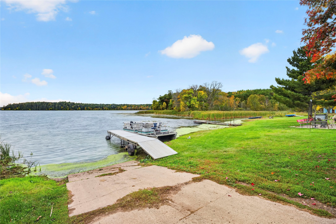
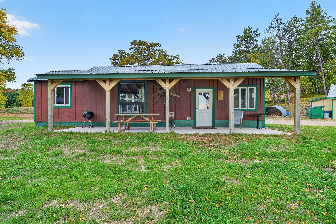
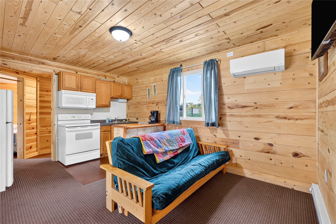
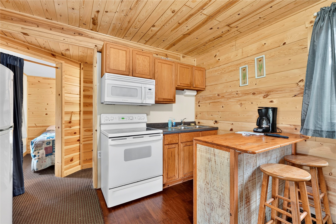
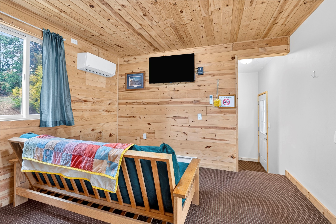
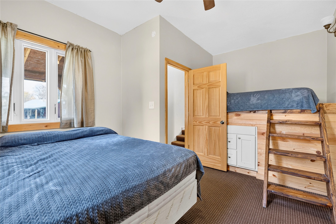
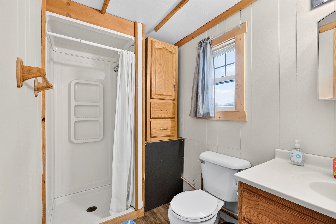
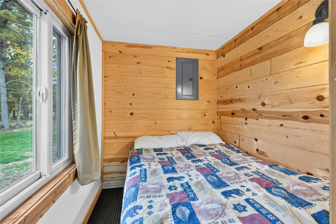
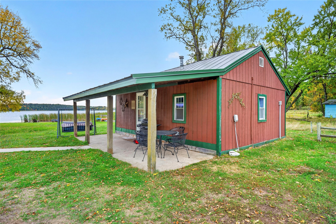
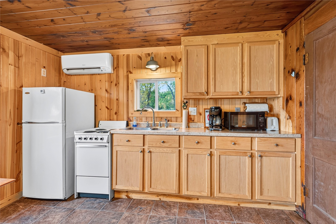
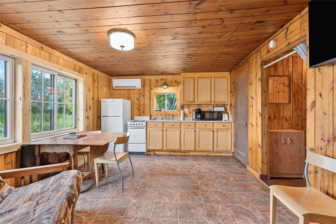
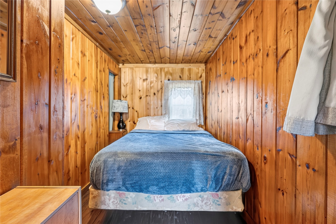
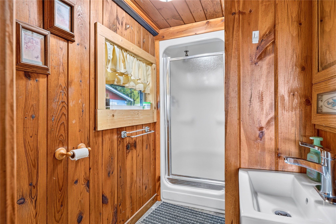
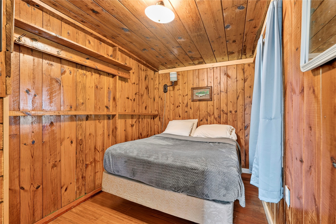
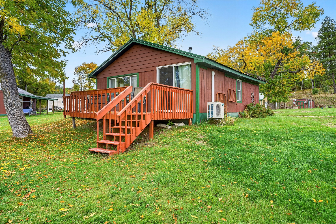
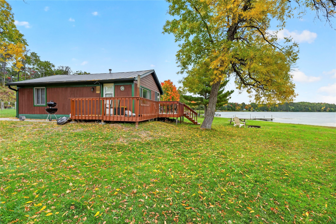
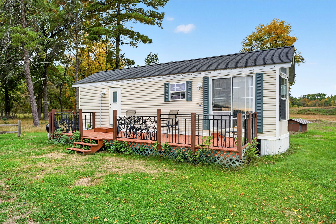
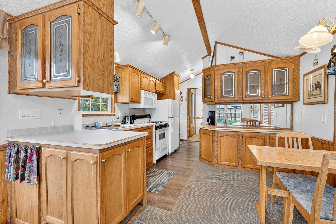
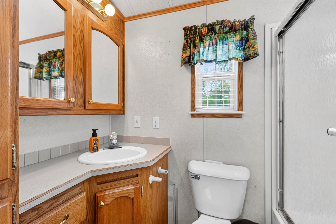
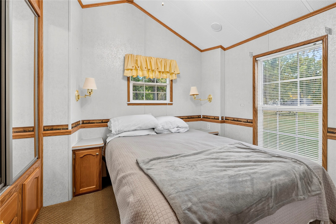
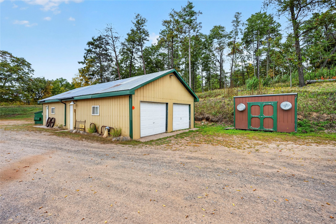
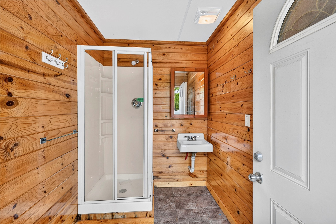
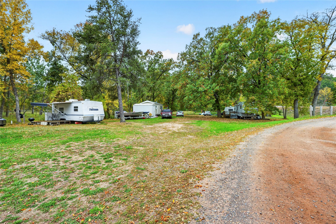
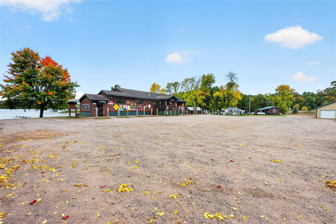
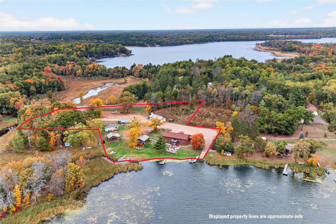
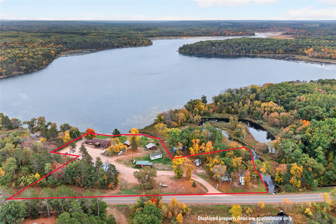
Northwood Resort & Bar & Grill is a turnkey lakefront hospitality property on Rice Lake in Burnett County, WI. Set on 3+ acres along paved County Road G, this established destination includes a 75-seat bar & grill with beautiful lake views, cozy knotty pine interior, large central bar, multiple TVs, video and poker games, pool table, and a 48x28 paver patio with firepit. A dock and boat launch provide convenient access for boaters to stop in for a meal or pick up food. The upper level of the main building offers a 3-bedroom apartment with open-concept living space, deck, and lake views. Four seasonal rental cabins include kitchens, mini-split and baseboard heat, and deck or patio space. Four seasonal camping sites are already rented for 2027. A pole barn includes a fish-cleaning station and shower room. A rare opportunity with multiple income streams on Rice Lake.
Details
| MLS # | 1605872 |
|---|---|
| Listing Type | For Sale |
| Style | Commercial |
| Sub-Type | Resale |
| Status | Active |
| Year | 1969 |
| Days On Site | 4 |
| Listing Provided By | Re/Max Advantage Plus | John Canny |
Features
| SQ Feet | 4,141 |
|---|---|
| Basement | Y |
| Zoning | Recreational,Residential |
| Acreage | 3.18 |
| Water Front | Yes |
| Property View | Yes |
Taxes
| Tax Annual Amount | 5038 |
|---|
Area Information
| State | WI |
|---|---|
| County | Burnett |
| City | Spooner |
| Zip Code | 54801 |
| Listing VS Median (in 54801) | |
Price: $799,850 low | high Med: $362,900 sqft: 4,141 low | high Med: 2,202 $ / sqft: $193 low | high Med: $165 On site: 4 low | high Med: 14 | |
Market Activity 54801
Request a showing
Request a showing
Contact
Learn More About This Property

| State | WI |
|---|---|
| County | Burnett |
| City | Spooner |
| Zip Code | 54801 |
| Listing VS Median (in 54801) | |
Price: $799,850 low | high Med: $362,900 sqft: 4,141 low | high Med: 2,202 $ / sqft: $193 low | high Med: $165 On site: 4 low | high Med: 14 | |